Available
Immaculately presented and ready to move straight into, this spacious three-bedroom semi-detached home offers flexible living accommodation and a generous rear garden. Set within the popular village of Barnetby, it is an ideal choice for first-time buyers, growing families and commuters alike.

3 Bed Semi-detached house For Sale

Offers over £185,000

South Street, Barnetby

  • 3
  • 1
  • 2
Key Features
  • Beautifully presented three-bedroom semi-detached home in the heart of Barnetby
  • Spacious lounge featuring an attractive fireplace and plenty of room to relax
  • Open Plan kitchen diner with generous worktop space and room for family dining
  • Versatile additional reception room ideal as a family room, playroom or home office
  • Practical utility room providing extra storage and laundry space
  • Owned solar panels with surplus electricity fed back to the grid
  • Generous enclosed rear garden perfect for children, pets and outdoor entertaining
  • Substantial garden shed with power connected
Property Description
Step Inside; Welcome to 4 South Street, Barnetby – a beautifully presented three-bedroom semi-detached home offering versatile open-plan living, a generous garden and the added benefit of owned solar panels which feed electricity back to the grid. Immaculately maintained and ready for its next owners to simply unpack and settle in, this is a home with plenty to offer. Stepping through the front door, you are welcomed into the spacious lounge, centred around an attractive feature fireplace and providing a comfortable space to relax with family and friends. Beyond, the home opens into a sociable open-plan living space, incorporating the kitchen, dining area and additional sitting space. With plenty of worktop and storage space, views over the rear garden and room for both dining and relaxing, this versatile area is ideal for everyday family life and entertaining. The additional sitting area provides useful flexibility and could work well as a family room, playroom or home office. Completing the ground floor is a practical utility room, keeping laundry and household essentials neatly tucked away. To the first floor, the property offers three bedrooms – two doubles and one single, all served by the family bathroom. Step Outside; Outside, the property benefits from a generous enclosed rear garden, offering plenty of space for outdoor dining, entertaining, children to play and keen gardeners to enjoy. There is also a useful shed with electricity already connected. A particularly attractive feature of the property is the owned solar panel system, which generates electricity for the home and feeds surplus energy back to the grid, providing an additional benefit for the new owner. To the front, there is potential to create off-street parking, subject to obtaining the relevant permissions and approvals from the appropriate authorities. Get ready for speedier, smoother and more successful sales with Sale Ready properties! The vendors have opted to provide a legal pack for the sale of their property which includes a set of searches. The legal pack provides upfront the essential documentation that tends to cause or create delays in the transactional process. The legal pack includes: Evidence of title Standard searches (regulated local authority, water & drainage & environmental) Protocol forms and answers to standard conveyancing enquiries The legal pack is available to view in the branch prior to agreeing to purchase the property. The vendor requests that the buyer purchases the searches provided in the pack which will be billed at £360 (inc. VAT) upon completion. We will also require any purchasers to sign a buyer's agreement.

Floorplan for Barnetby
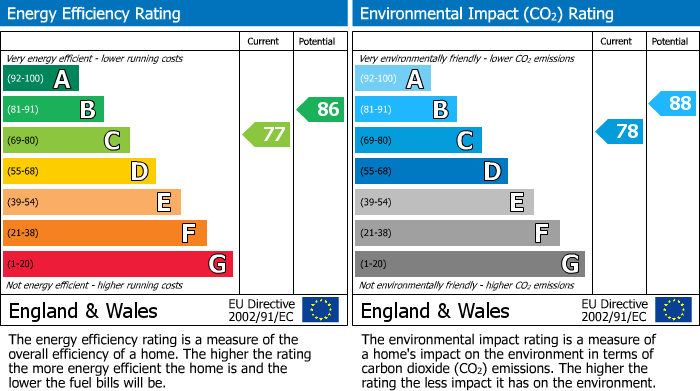
EPC for Barnetby
Key Features
  • • Beautifully presented three-bedroom semi-detached home in the heart of Barnetby
  • • Spacious lounge featuring an attractive fireplace and plenty of room to relax
  • • Open Plan kitchen diner with generous worktop space and room for family dining
  • • Versatile additional reception room ideal as a family room, playroom or home office
  • • Practical utility room providing extra storage and laundry space
  • • Owned solar panels with surplus electricity fed back to the grid
  • • Generous enclosed rear garden perfect for children, pets and outdoor entertaining
  • • Substantial garden shed with power connected
Property Description
Step Inside; Welcome to 4 South Street, Barnetby – a beautifully presented three-bedroom semi-detached home offering versatile open-plan living, a generous garden and the added benefit of owned solar panels which feed electricity back to the grid. Immaculately maintained and ready for its next owners to simply unpack and settle in, this is a home with plenty to offer. Stepping through the front door, you are welcomed into the spacious lounge, centred around an attractive feature fireplace and providing a comfortable space to relax with family and friends. Beyond, the home opens into a sociable open-plan living space, incorporating the kitchen, dining area and additional sitting space. With plenty of worktop and storage space, views over the rear garden and room for both dining and relaxing, this versatile area is ideal for everyday family life and entertaining. The additional sitting area provides useful flexibility and could work well as a family room, playroom or home office. Completing the ground floor is a practical utility room, keeping laundry and household essentials neatly tucked away. To the first floor, the property offers three bedrooms – two doubles and one single, all served by the family bathroom. Step Outside; Outside, the property benefits from a generous enclosed rear garden, offering plenty of space for outdoor dining, entertaining, children to play and keen gardeners to enjoy. There is also a useful shed with electricity already connected. A particularly attractive feature of the property is the owned solar panel system, which generates electricity for the home and feeds surplus energy back to the grid, providing an additional benefit for the new owner. To the front, there is potential to create off-street parking, subject to obtaining the relevant permissions and approvals from the appropriate authorities. Get ready for speedier, smoother and more successful sales with Sale Ready properties! The vendors have opted to provide a legal pack for the sale of their property which includes a set of searches. The legal pack provides upfront the essential documentation that tends to cause or create delays in the transactional process. The legal pack includes: Evidence of title Standard searches (regulated local authority, water & drainage & environmental) Protocol forms and answers to standard conveyancing enquiries The legal pack is available to view in the branch prior to agreeing to purchase the property. The vendor requests that the buyer purchases the searches provided in the pack which will be billed at £360 (inc. VAT) upon completion. We will also require any purchasers to sign a buyer's agreement.
Floorplan for Barnetby
EPC for Barnetby

Sign up to our Newsletter

By clicking submit , you agree to our Terms & Conditions and Privacy Policy .