Under Offer
A beautifully presented 3 bedroom semi-detached home set on a generous plot in the sought-after village of Kirmington. Featuring a stylish open-plan kitchen diner, cosy lounge with log burner and a south-facing garden and open field views to the rear.

3 Bed Semi-detached house For Sale

OIRO £260,000

East End, Kirmington, Ulceby

  • 3
  • 1
  • 1
Key Features
  • Immaculately presented three-bedroom semi-detached home
  • Generous plot with large driveway providing ample off-road parking
  • Beautifully styled lounge featuring a log burner
  • Stunning open-plan kitchen diner, ideal for modern living and entertaining
  • South-facing rear garden enjoying excellent natural light
  • Open field views to the rear offering a peaceful, private setting
  • Versatile converted garage currently utilised as a home gym
  • Ground floor WC and separate utility space for added convenience
Property Description
Step Inside;- This superbly presented three-bedroom semi-detached home offers an exceptional blend of style, space and versatility, perfectly suited to modern living. The property welcomes you into a beautifully appointed lounge, where a striking log burner creates a warm and elegant focal point, ideal for cosy evenings and relaxed entertaining. To the rear, the home opens into a stunning open-plan kitchen diner, thoughtfully designed to provide both functionality and a sociable layout. This light-filled space enjoys views over the garden and offers ample room for dining, making it the true heart of the home. Further enhancing the ground floor is a convenient downstairs WC and a practical utility area, ensuring everyday living remains effortlessly organised. The former garage is currently utilised as a home gym, offering a highly versatile space that could suit a variety of lifestyle needs. To the first floor, the accommodation continues to impress. The principal bedroom and second bedroom are excellent sizes and both accomodate double beds and furniture.The third bedroom is currently arranged as a stylish dressing room, highlighting the flexibility of the space to adapt to individual requirements. The family bathroom is well-appointed and featuring a bath with shower over, combining comfort with practicality. Step Outside;- Occupying a generous and enviable plot, the property benefits from a substantial driveway, providing ample off-road parking for multiple vehicles. The rear garden is a true highlight, enjoying a south-facing orientation that captures sunlight throughout the day. This private outdoor space is ideal for entertaining, relaxing, or family enjoyment, all while taking in the uninterrupted views across open countryside. Location;- Positioned within the desirable village of Kirmington, this home enjoys a peaceful rural setting while remaining well-connected to surrounding towns and amenities. The area is renowned for its open countryside and relaxed pace of life, making it perfect for those seeking a balance between village charm and accessibility. Excellent transport links nearby also make this an attractive option for commuters.

Floorplan for Kirmington, Ulceby
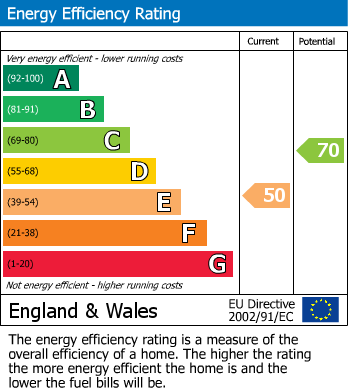
EPC for Kirmington, Ulceby
Key Features
  • • Immaculately presented three-bedroom semi-detached home
  • • Generous plot with large driveway providing ample off-road parking
  • • Beautifully styled lounge featuring a log burner
  • • Stunning open-plan kitchen diner, ideal for modern living and entertaining
  • • South-facing rear garden enjoying excellent natural light
  • • Open field views to the rear offering a peaceful, private setting
  • • Versatile converted garage currently utilised as a home gym
  • • Ground floor WC and separate utility space for added convenience
Property Description
Step Inside;- This superbly presented three-bedroom semi-detached home offers an exceptional blend of style, space and versatility, perfectly suited to modern living. The property welcomes you into a beautifully appointed lounge, where a striking log burner creates a warm and elegant focal point, ideal for cosy evenings and relaxed entertaining. To the rear, the home opens into a stunning open-plan kitchen diner, thoughtfully designed to provide both functionality and a sociable layout. This light-filled space enjoys views over the garden and offers ample room for dining, making it the true heart of the home. Further enhancing the ground floor is a convenient downstairs WC and a practical utility area, ensuring everyday living remains effortlessly organised. The former garage is currently utilised as a home gym, offering a highly versatile space that could suit a variety of lifestyle needs. To the first floor, the accommodation continues to impress. The principal bedroom and second bedroom are excellent sizes and both accomodate double beds and furniture.The third bedroom is currently arranged as a stylish dressing room, highlighting the flexibility of the space to adapt to individual requirements. The family bathroom is well-appointed and featuring a bath with shower over, combining comfort with practicality. Step Outside;- Occupying a generous and enviable plot, the property benefits from a substantial driveway, providing ample off-road parking for multiple vehicles. The rear garden is a true highlight, enjoying a south-facing orientation that captures sunlight throughout the day. This private outdoor space is ideal for entertaining, relaxing, or family enjoyment, all while taking in the uninterrupted views across open countryside. Location;- Positioned within the desirable village of Kirmington, this home enjoys a peaceful rural setting while remaining well-connected to surrounding towns and amenities. The area is renowned for its open countryside and relaxed pace of life, making it perfect for those seeking a balance between village charm and accessibility. Excellent transport links nearby also make this an attractive option for commuters.
Floorplan for Kirmington, Ulceby
EPC for Kirmington, Ulceby

Sign up to our Newsletter

By clicking submit , you agree to our Terms & Conditions and Privacy Policy .