Under Offer
School House Farm is a beautifully proportioned modern country home, thoughtfully designed in the style of a traditional farmhouse while offering the comfort and convenience of contemporary living. Set behind electrically operated timber gates the property sits within approximately 2.15 acres.

5 Bed Detached house For Sale

£750,000

Front Street, Laxton, Goole, Yorkshire

  • 5
  • 3
  • 3
Key Features
  • Modern Farmhouse Style Family Home
  • Five Bedrooms, Three Reception Rooms
  • Bespoke Breakfast Kitchen with Aga
  • Principal Suite with Luxury En Suite
  • Triple Garage and Gated Driveway
  • Gardens, Orchard and Greenhouse
  • Stables, Paddocks and Natural Pond
  • Approximately 2.15 Acres in Total
Property Description
The property enjoys spacious family accommodation, excellent equestrian facilities and open views across its own paddocks to surrounding farmland. Step Inside A covered oak framed porch opens into a welcoming entrance hall where the quality and attention to detail are immediately apparent. Solid oak internal doors with traditional latches complement the oak balustraded staircase, setting the tone for the accommodation throughout. Arranged off the hall are two front reception rooms. To one side is a cosy sitting room or snug, centred around a wood burning stove set within a natural stone fireplace and enjoying views across the drive and front garden through a tall sash window. Opposite is the formal dining room, ideal for entertaining and conveniently positioned with connecting doors to both the kitchen and the main lounge. The formal lounge spans the full width of the house and is bathed in natural light from windows to both aspects. French doors open onto the south facing patio, while a stone fireplace with Tudor arch and multi fuel stove provides a warm focal point, making this a wonderful space for both family living and entertaining throughout the year. Running along the rear of the house, the spacious breakfast kitchen enjoys a sunny southerly aspect and is fitted with a range of bespoke shaker style cabinetry, modern integrated appliances and a central island housing the oven and hob. A traditional Aga adds further character as well as practical appeal for the keen cook. There is ample space for a breakfast table and seating area, creating a natural hub of the home. A matching utility room and a ground floor WC add everyday practicality. To the first floor, a generous landing with oak balustrade and a rear window overlooks the paddocks and gardens beyond. All five bedrooms are arranged from this landing. The principal bedroom suite extends the full width of the house and offers a calm, spacious retreat with a luxurious en suite bathroom fitted with a Victorian style suite, including a freestanding bath, twin wash basins and a separate shower. One further bedroom benefits from its own en suite shower room, while the remaining bedrooms are served by a well appointed family bathroom with freestanding slipper bath and separate shower. Step Outside School House Farm is approached through electrically operated timber gates, opening onto a broad block paved driveway with ample parking and turning space, serving both the house and the substantial triple garage block. To the front of the property is a neatly arranged lawned garden with mature shrub borders and a separate pedestrian gate, providing an attractive yet discreet arrival. It is to the rear of the property where School House Farm truly comes into its own. A south facing patio extends directly from the house and immediately draws the eye across the paddocks to open farmland beyond, creating a wonderful sense of space and connection to the surrounding countryside. This is an ideal spot for outdoor dining and entertaining, with far reaching views forming a constantly changing backdrop. The rear gardens are thoughtfully designed and generously proportioned, combining well kept lawns with productive raised beds, established orchard and detailed planting offering both practicality and seasonal interest. A modern greenhouse sits neatly within the garden, while a summerhouse with electricity is tucked away in a quieter corner, providing a peaceful retreat for relaxation. Beyond the gardens lie the small but perfectly formed equestrian facilities, discreetly positioned yet easily accessible. These include an L shaped timber stable block with two stables and a tack room, a turnout area, and three post and rail fenced paddocks that extend away from the house. A charming natural pond, shaded by an overhanging tree, adds further character and completes the setting, enhancing both the outlook and wildlife appeal. Altogether, the rear of School House Farm offers an impressive combination of gardens, land and open views, perfectly suited to those seeking a genuine country lifestyle with space to enjoy, work and relax in equal measure.

Floorplan for Laxton, Goole, Yorkshire
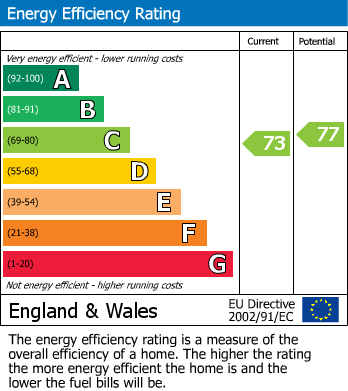
EPC for Laxton, Goole, Yorkshire
Key Features
  • • Modern Farmhouse Style Family Home
  • • Five Bedrooms, Three Reception Rooms
  • • Bespoke Breakfast Kitchen with Aga
  • • Principal Suite with Luxury En Suite
  • • Triple Garage and Gated Driveway
  • • Gardens, Orchard and Greenhouse
  • • Stables, Paddocks and Natural Pond
  • • Approximately 2.15 Acres in Total
Property Description
The property enjoys spacious family accommodation, excellent equestrian facilities and open views across its own paddocks to surrounding farmland. Step Inside A covered oak framed porch opens into a welcoming entrance hall where the quality and attention to detail are immediately apparent. Solid oak internal doors with traditional latches complement the oak balustraded staircase, setting the tone for the accommodation throughout. Arranged off the hall are two front reception rooms. To one side is a cosy sitting room or snug, centred around a wood burning stove set within a natural stone fireplace and enjoying views across the drive and front garden through a tall sash window. Opposite is the formal dining room, ideal for entertaining and conveniently positioned with connecting doors to both the kitchen and the main lounge. The formal lounge spans the full width of the house and is bathed in natural light from windows to both aspects. French doors open onto the south facing patio, while a stone fireplace with Tudor arch and multi fuel stove provides a warm focal point, making this a wonderful space for both family living and entertaining throughout the year. Running along the rear of the house, the spacious breakfast kitchen enjoys a sunny southerly aspect and is fitted with a range of bespoke shaker style cabinetry, modern integrated appliances and a central island housing the oven and hob. A traditional Aga adds further character as well as practical appeal for the keen cook. There is ample space for a breakfast table and seating area, creating a natural hub of the home. A matching utility room and a ground floor WC add everyday practicality. To the first floor, a generous landing with oak balustrade and a rear window overlooks the paddocks and gardens beyond. All five bedrooms are arranged from this landing. The principal bedroom suite extends the full width of the house and offers a calm, spacious retreat with a luxurious en suite bathroom fitted with a Victorian style suite, including a freestanding bath, twin wash basins and a separate shower. One further bedroom benefits from its own en suite shower room, while the remaining bedrooms are served by a well appointed family bathroom with freestanding slipper bath and separate shower. Step Outside School House Farm is approached through electrically operated timber gates, opening onto a broad block paved driveway with ample parking and turning space, serving both the house and the substantial triple garage block. To the front of the property is a neatly arranged lawned garden with mature shrub borders and a separate pedestrian gate, providing an attractive yet discreet arrival. It is to the rear of the property where School House Farm truly comes into its own. A south facing patio extends directly from the house and immediately draws the eye across the paddocks to open farmland beyond, creating a wonderful sense of space and connection to the surrounding countryside. This is an ideal spot for outdoor dining and entertaining, with far reaching views forming a constantly changing backdrop. The rear gardens are thoughtfully designed and generously proportioned, combining well kept lawns with productive raised beds, established orchard and detailed planting offering both practicality and seasonal interest. A modern greenhouse sits neatly within the garden, while a summerhouse with electricity is tucked away in a quieter corner, providing a peaceful retreat for relaxation. Beyond the gardens lie the small but perfectly formed equestrian facilities, discreetly positioned yet easily accessible. These include an L shaped timber stable block with two stables and a tack room, a turnout area, and three post and rail fenced paddocks that extend away from the house. A charming natural pond, shaded by an overhanging tree, adds further character and completes the setting, enhancing both the outlook and wildlife appeal. Altogether, the rear of School House Farm offers an impressive combination of gardens, land and open views, perfectly suited to those seeking a genuine country lifestyle with space to enjoy, work and relax in equal measure.
Floorplan for Laxton, Goole, Yorkshire
EPC for Laxton, Goole, Yorkshire

Sign up to our Newsletter

By clicking submit , you agree to our Terms & Conditions and Privacy Policy .